
Studios and Spaces
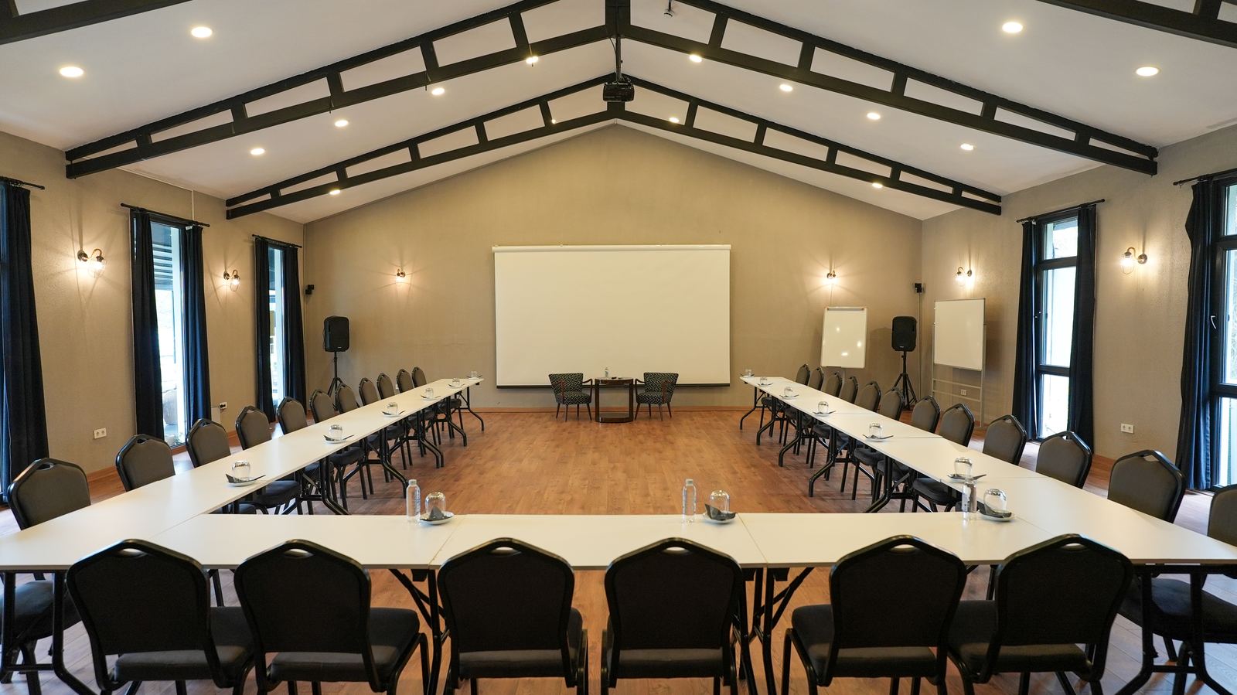
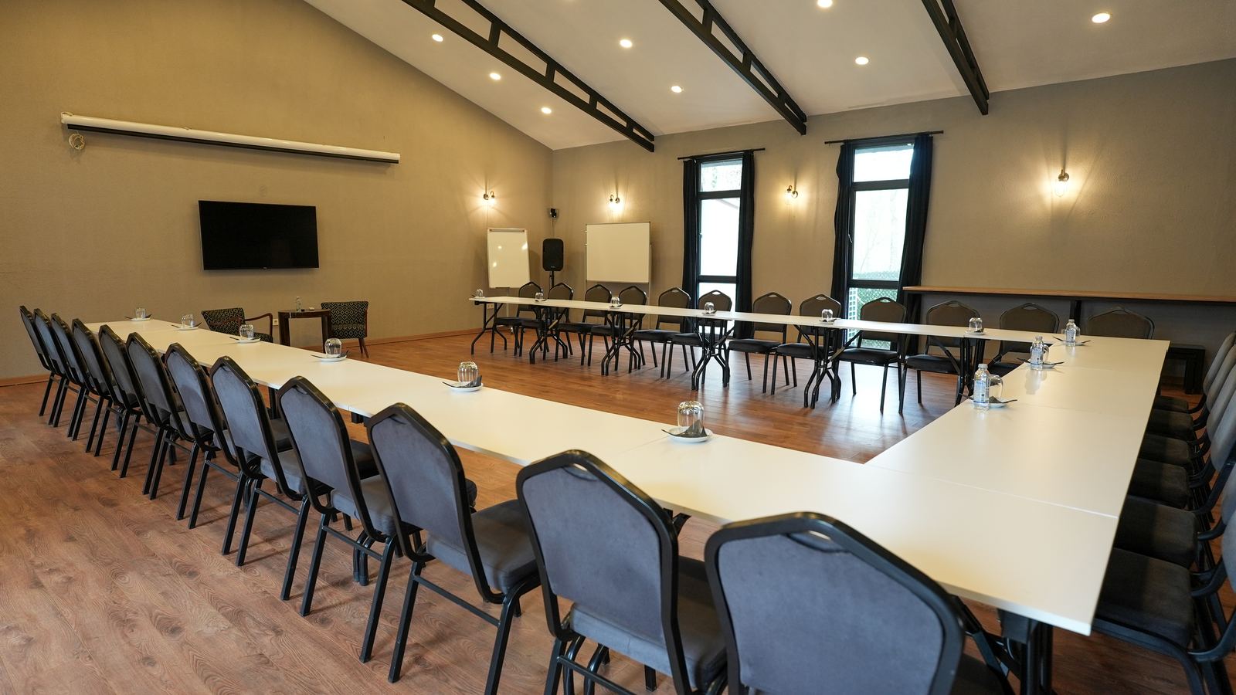
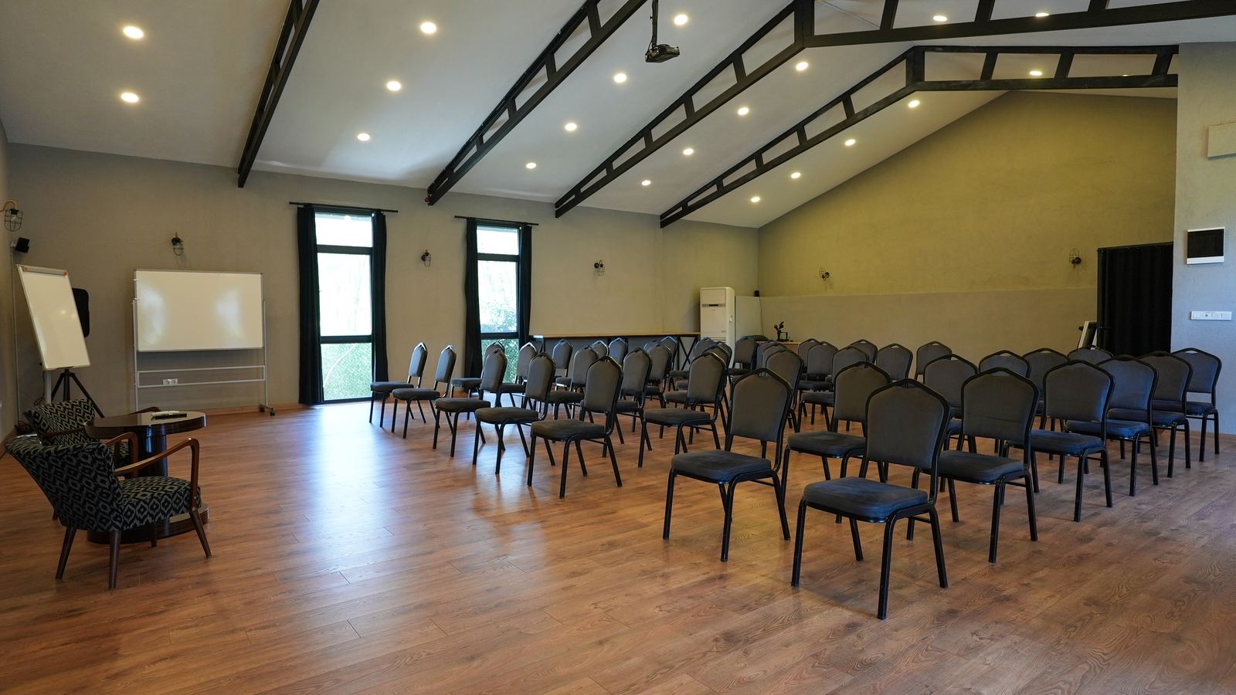
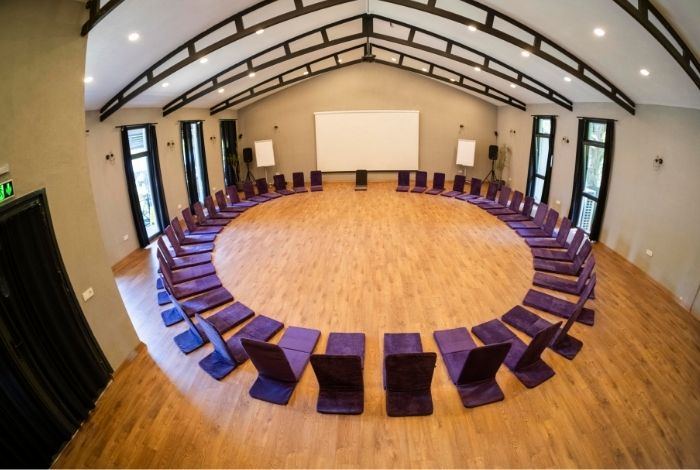
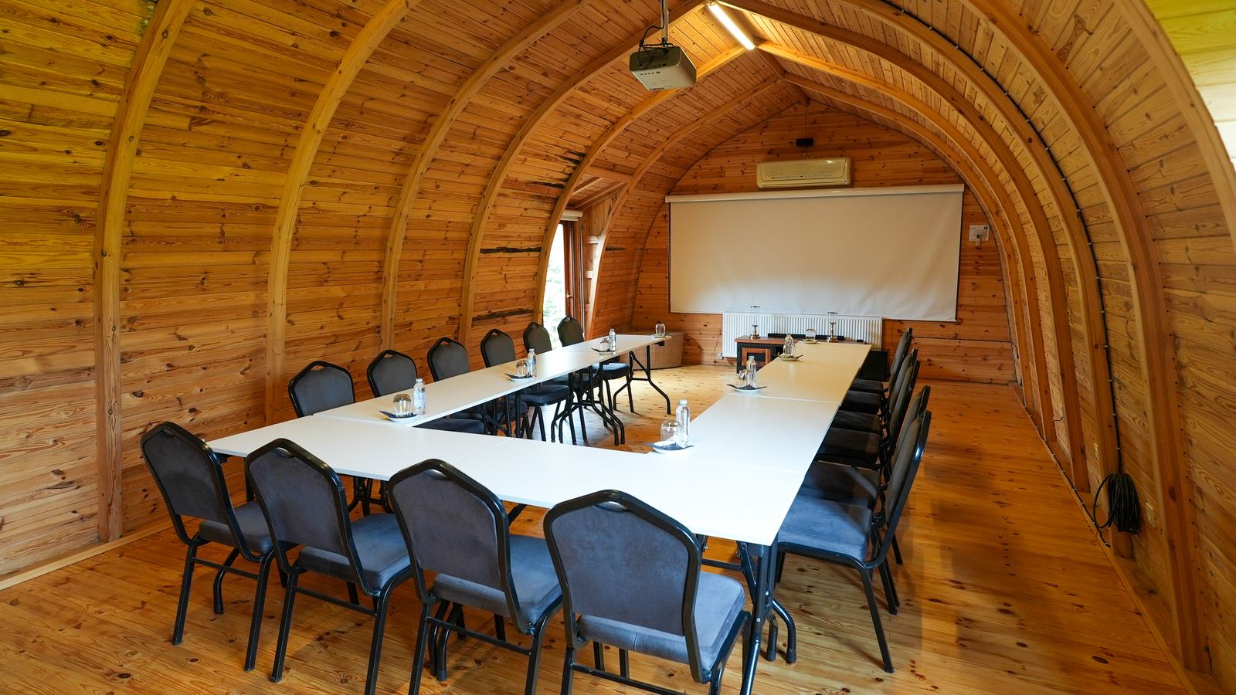
Two indoor studios and 10,000 m² of outdoor space. The studios can be set in theater, U-shape or circle layouts, and we prepare the layout your program needs before you arrive.
Studio Solis
125 m² · high ceiling
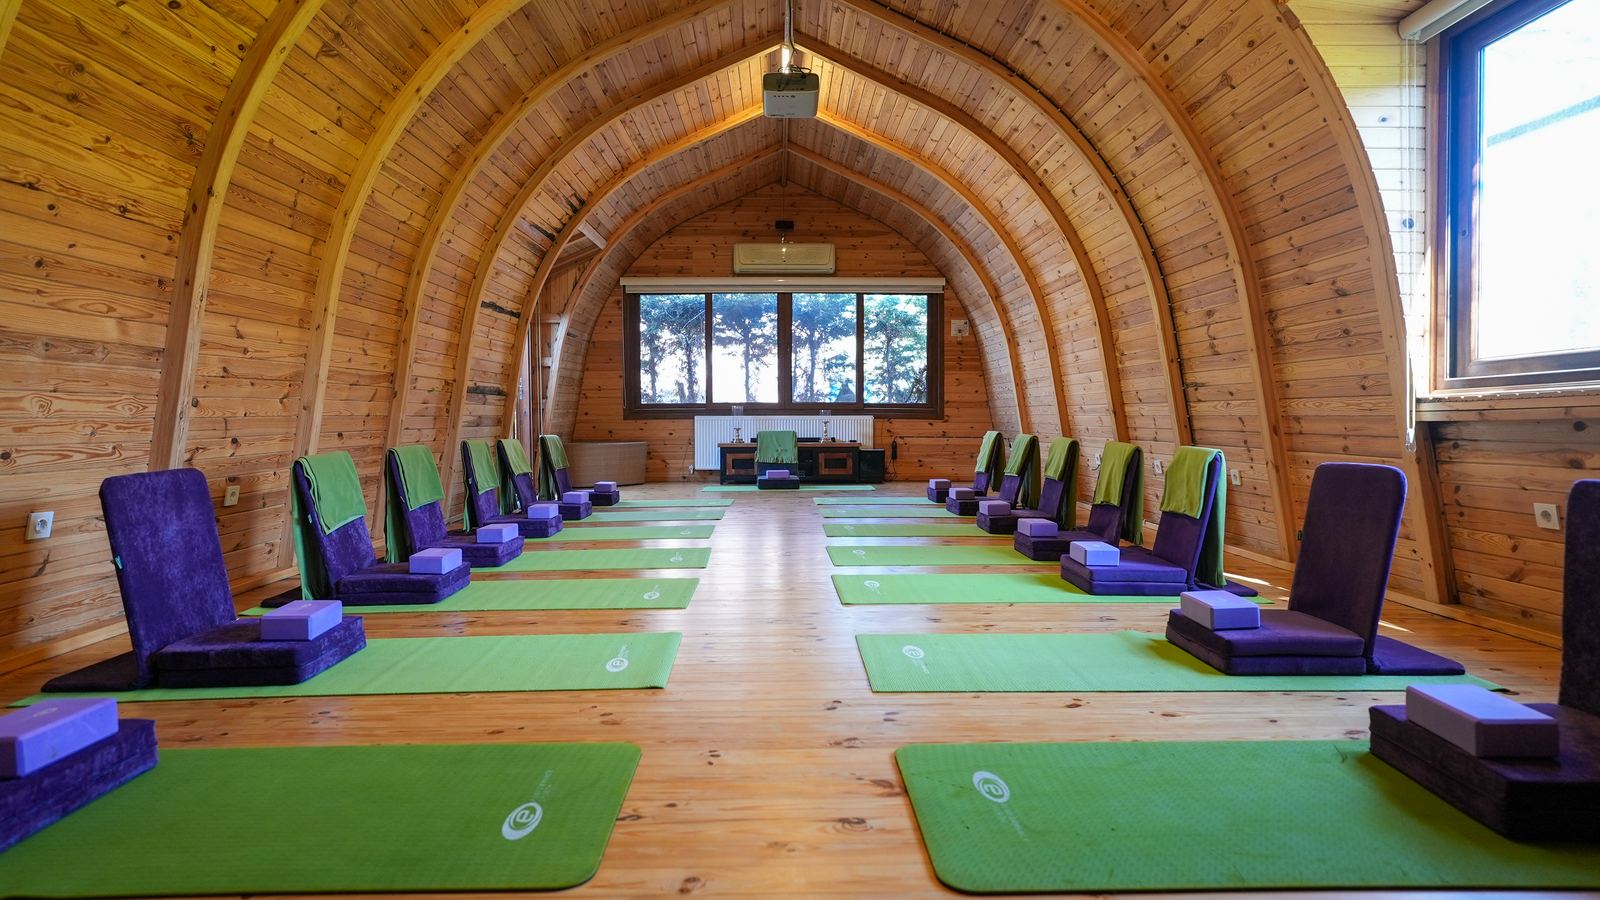
The main meeting space. Its high ceiling and wide glass walls bring in daylight all day. It is used for plenary sessions, presentations and the parts of a program where the whole team is together.
- Theater layout60 people
- Circle layout50 people
- U-shape layout35 people
Studio Luna
55 m² · high ceiling
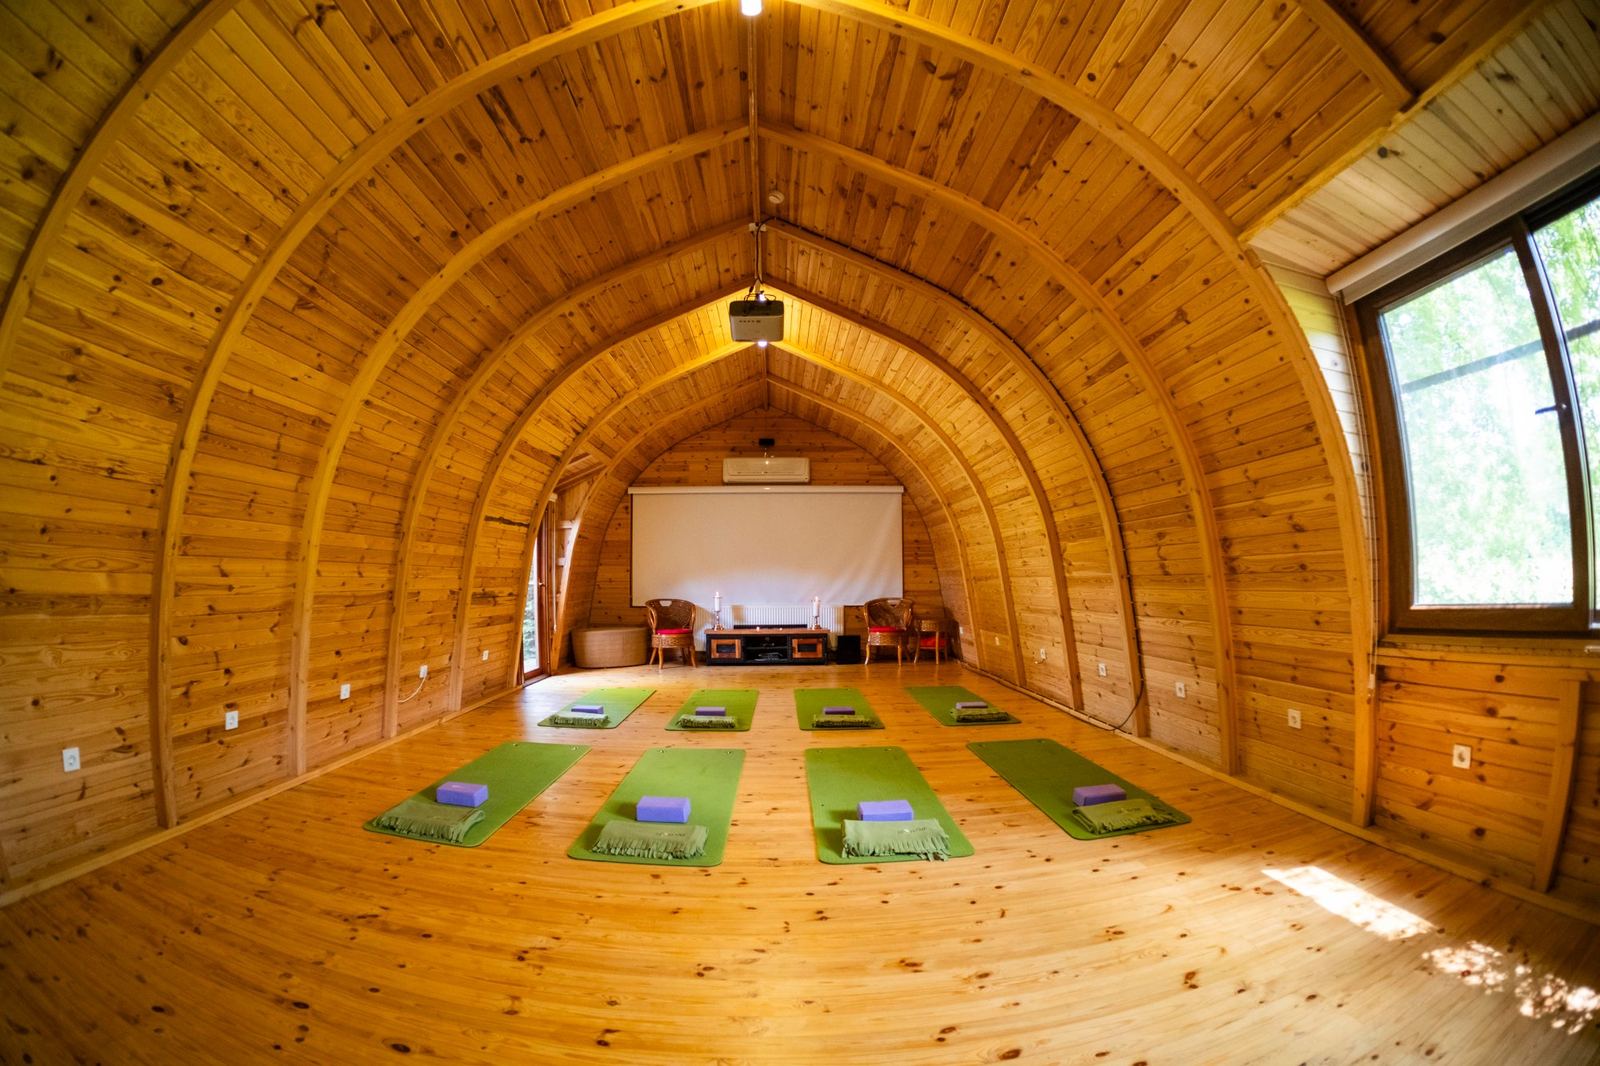
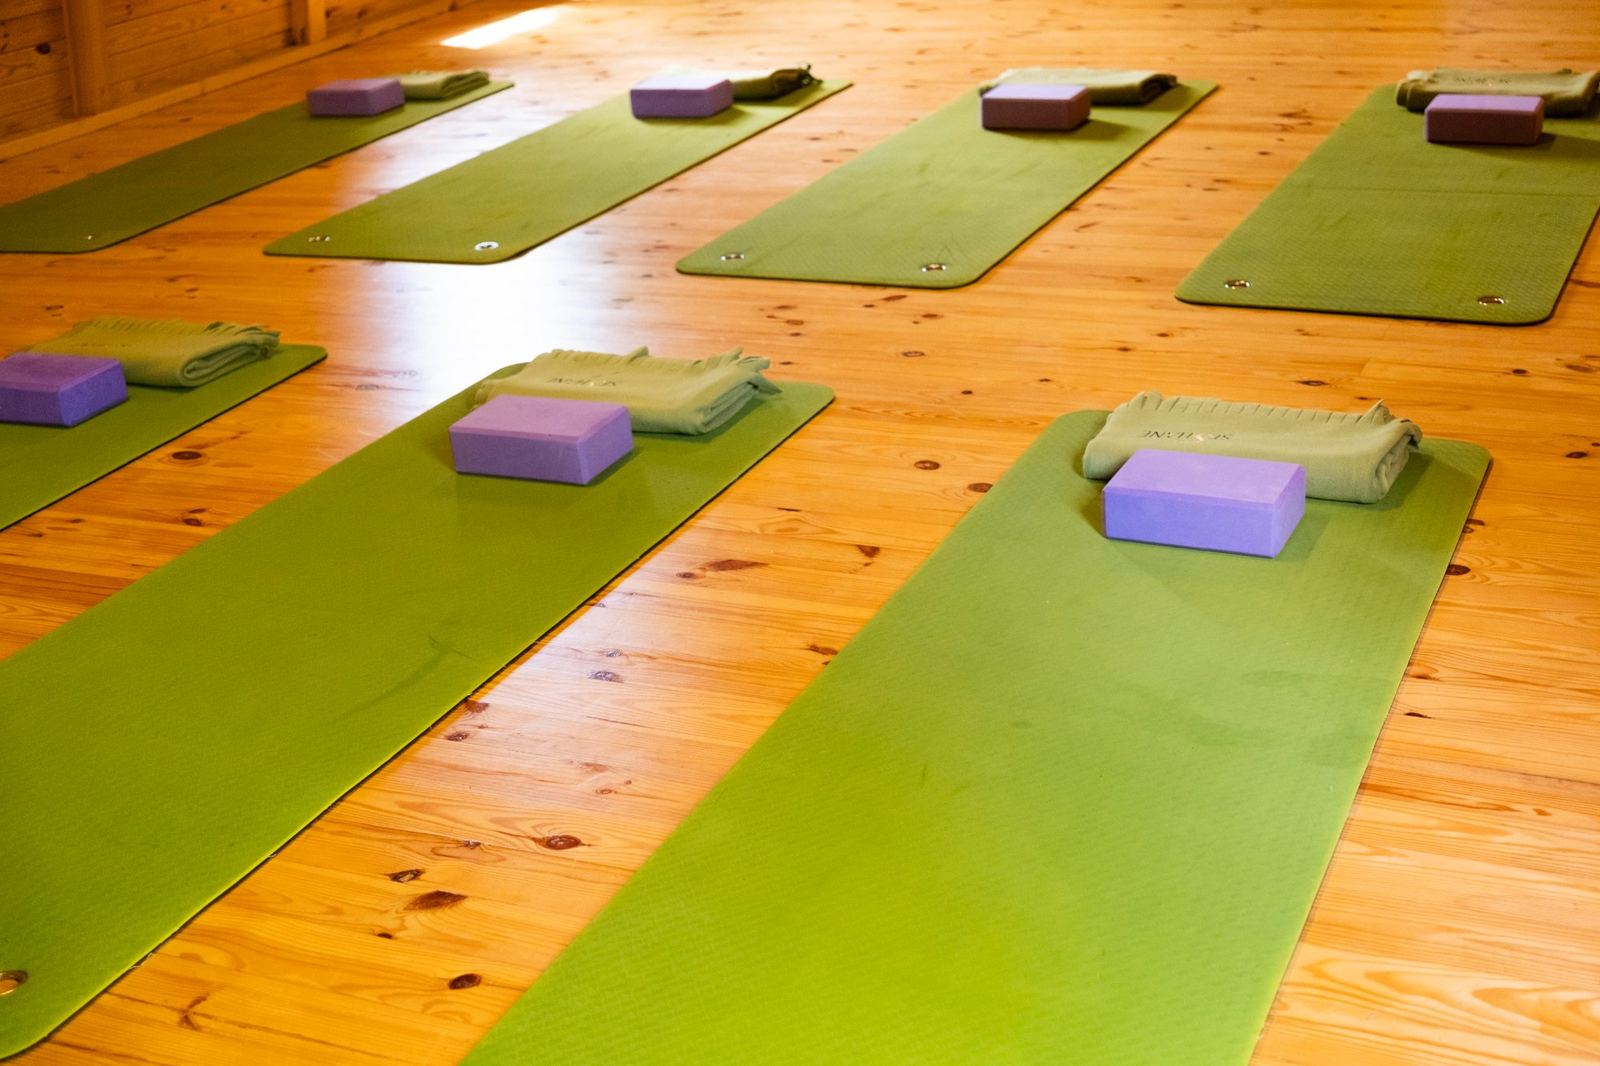
For smaller groups and parallel sessions. Workshops, yoga and breathwork sessions and break-out groups take place here. It can be used at the same time as Solis.
- Theater layout25 people
- Circle layout20 people
- U-shape layout12 people
Outdoor Space
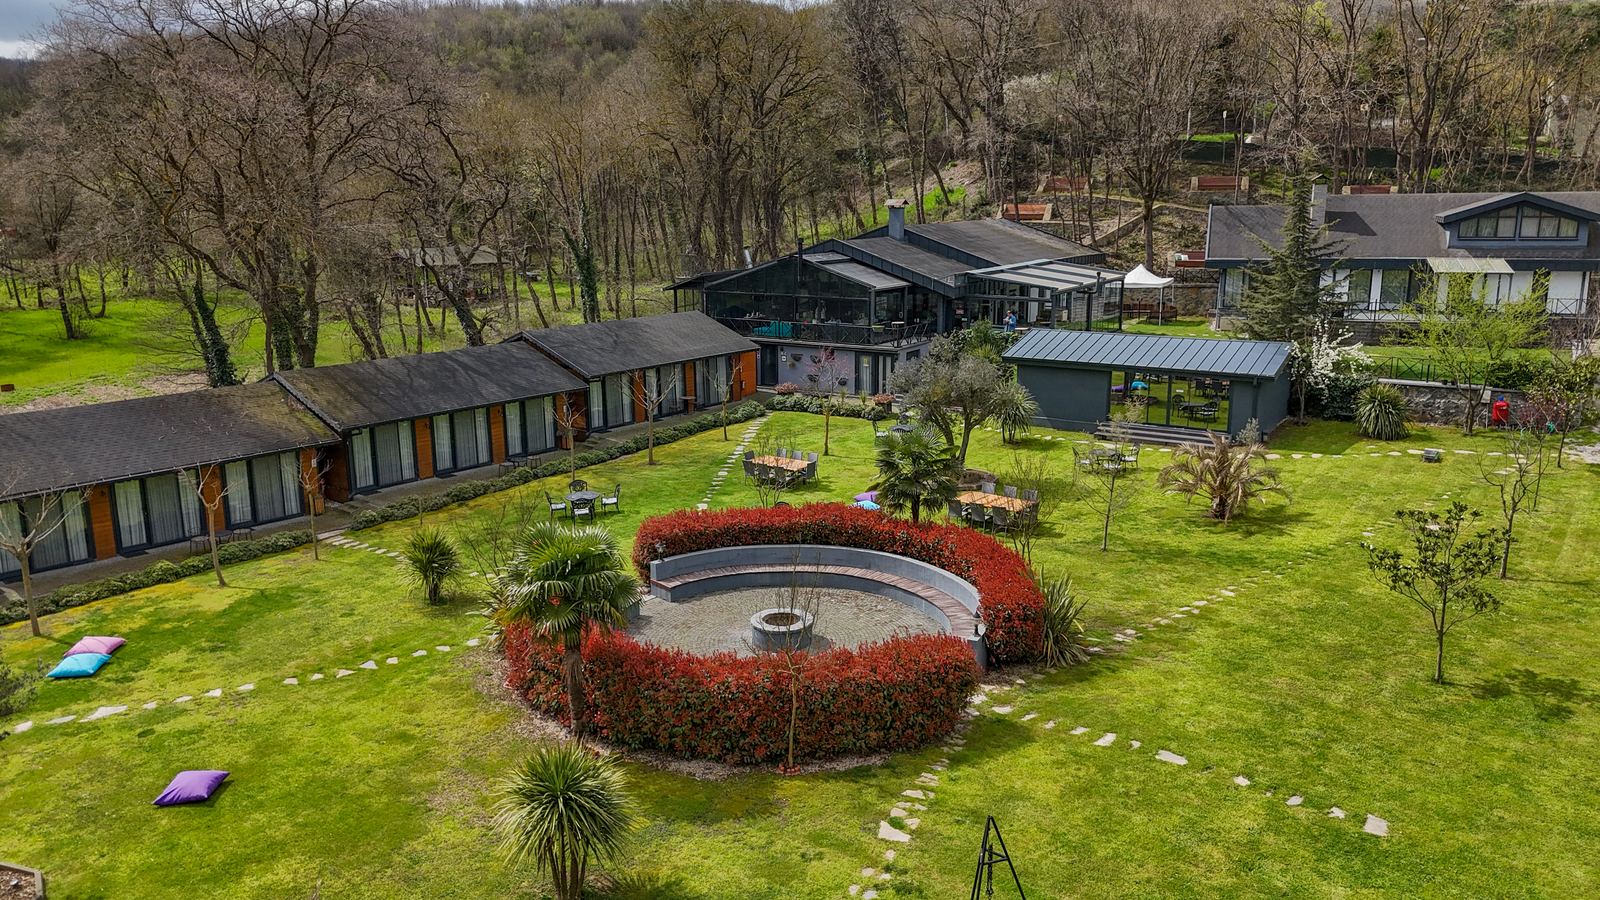
10,000 m² of natural grounds, used for outdoor sessions, workshops, yoga and group activities. The fire pit and the gazebos are open for evening programs. Day events can host up to 100 people.
Equipment
Projection
A high-resolution projector is standard in both studios.
Sound
A professional sound system covering the whole room, suitable for both presentations and music.
Internet and more
Uninterrupted high-speed internet, a flip chart and writing materials.
Which Layout Suits You
Tell us your group size and how your program runs, and we will suggest a studio and layout along with a quote.